3D PVC Ceiling Design and Surface Detail
A 3D PVC ceiling design should be evaluated both as an individual panel and as a complete ceiling layout. The decorative pattern, panel direction, lighting and connections between adjoining pieces all influence the finished appearance.
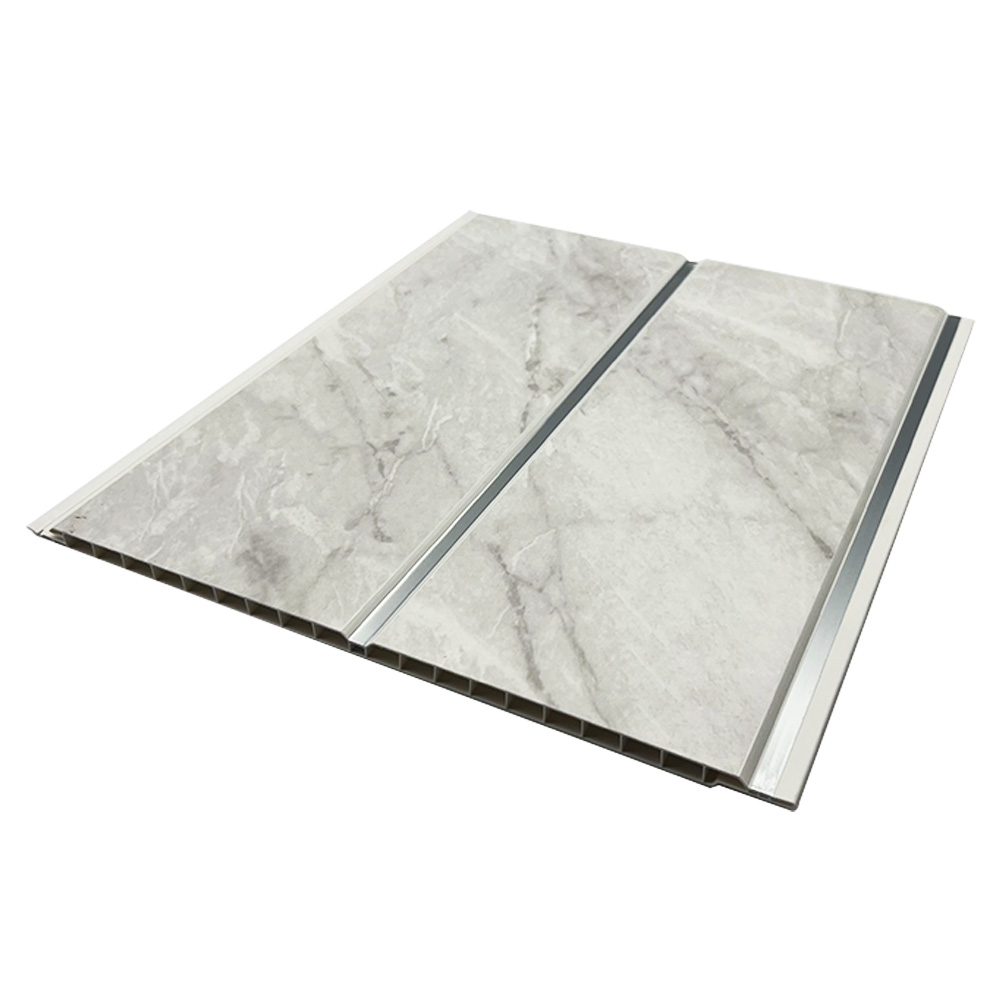
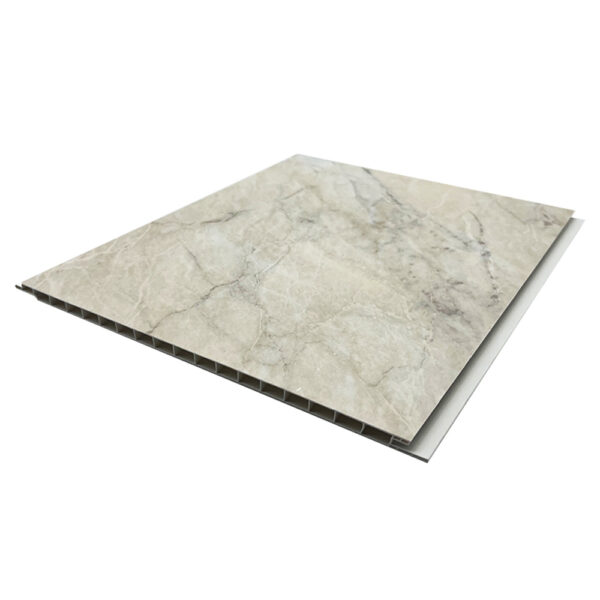
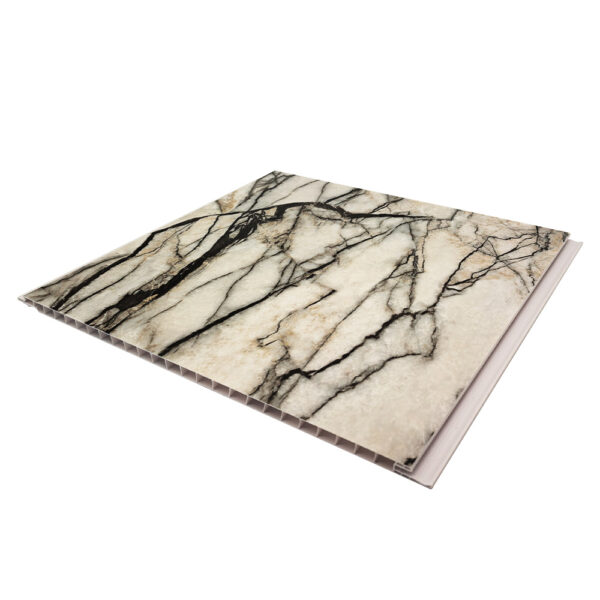
Use product photographs for initial selection, then review a physical sample to confirm the actual surface construction. The term “3D” alone does not establish whether a design has a raised surface or creates depth through a printed decorative pattern.
Check the Surface from Different Angles
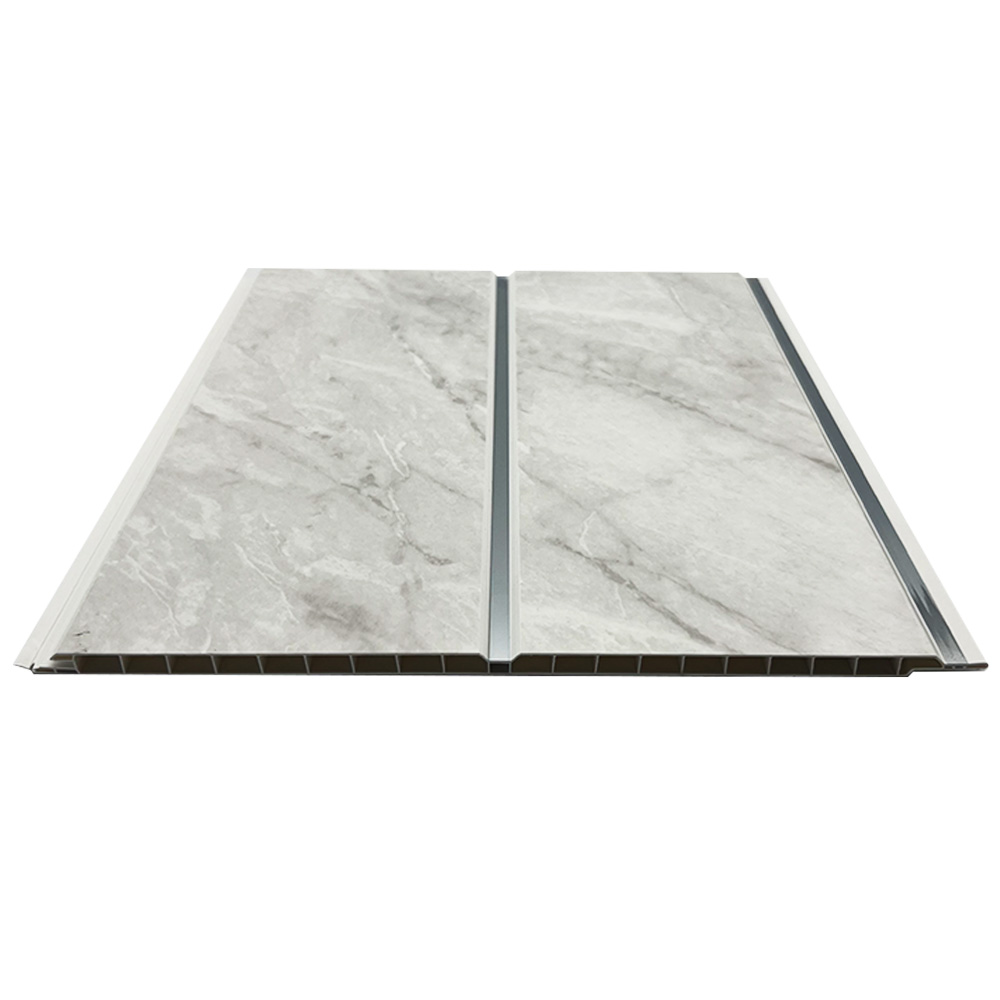
Compare a front view, close-up and side view of the selected panel. These views help distinguish decorative artwork from physical surface relief and show how the finish responds to light.
Inspect the sample under lighting similar to the intended installation. Confirm the pattern, surface sheen and any raised or recessed detail before approving the design.
Review the Pattern Across Adjoining Panels
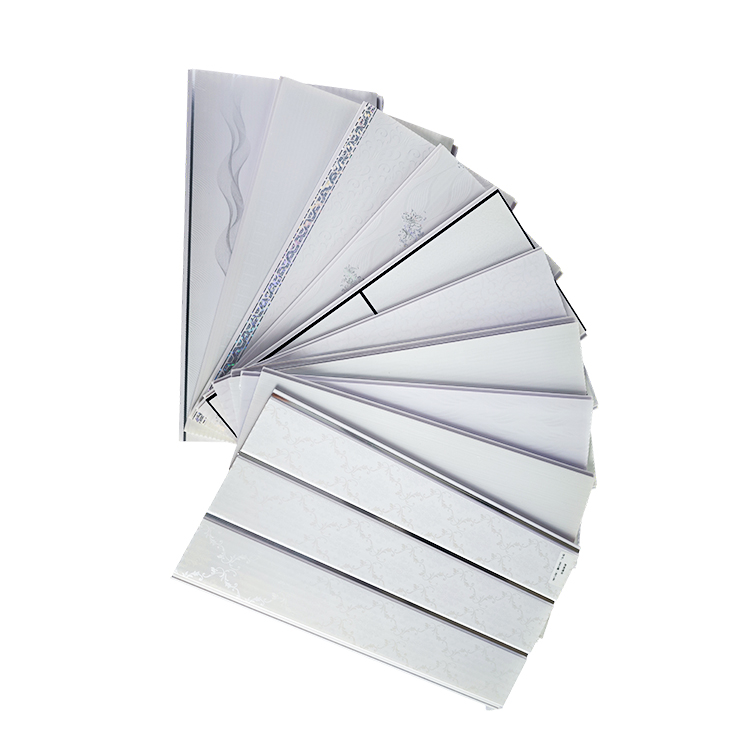
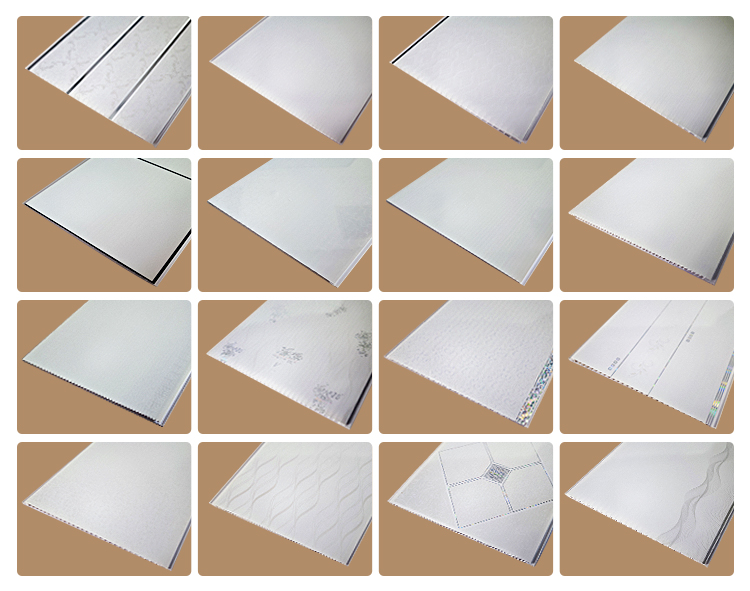
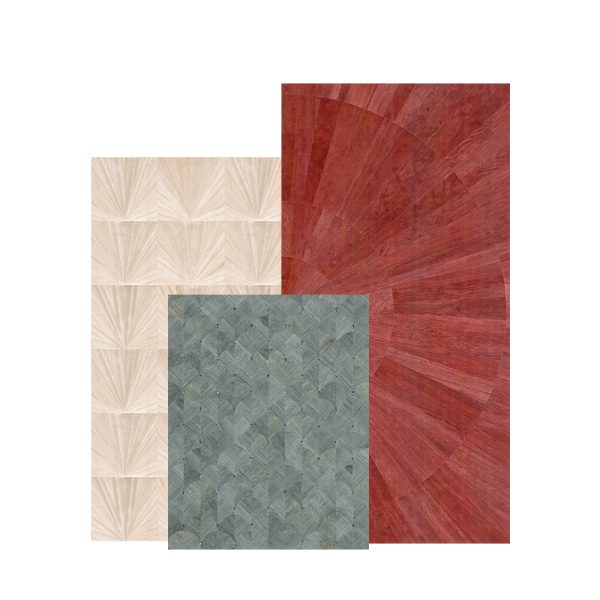
A small sample may not show the full pattern repeat. Where possible, review full-panel photographs and an arrangement of adjoining panels to understand how the design continues across the ceiling.
Check whether the selected pattern has a preferred installation direction, whether neighboring panels require alignment and how the design finishes at the room perimeter.
Product Overview

Material:PVC hollow-core decorative panel
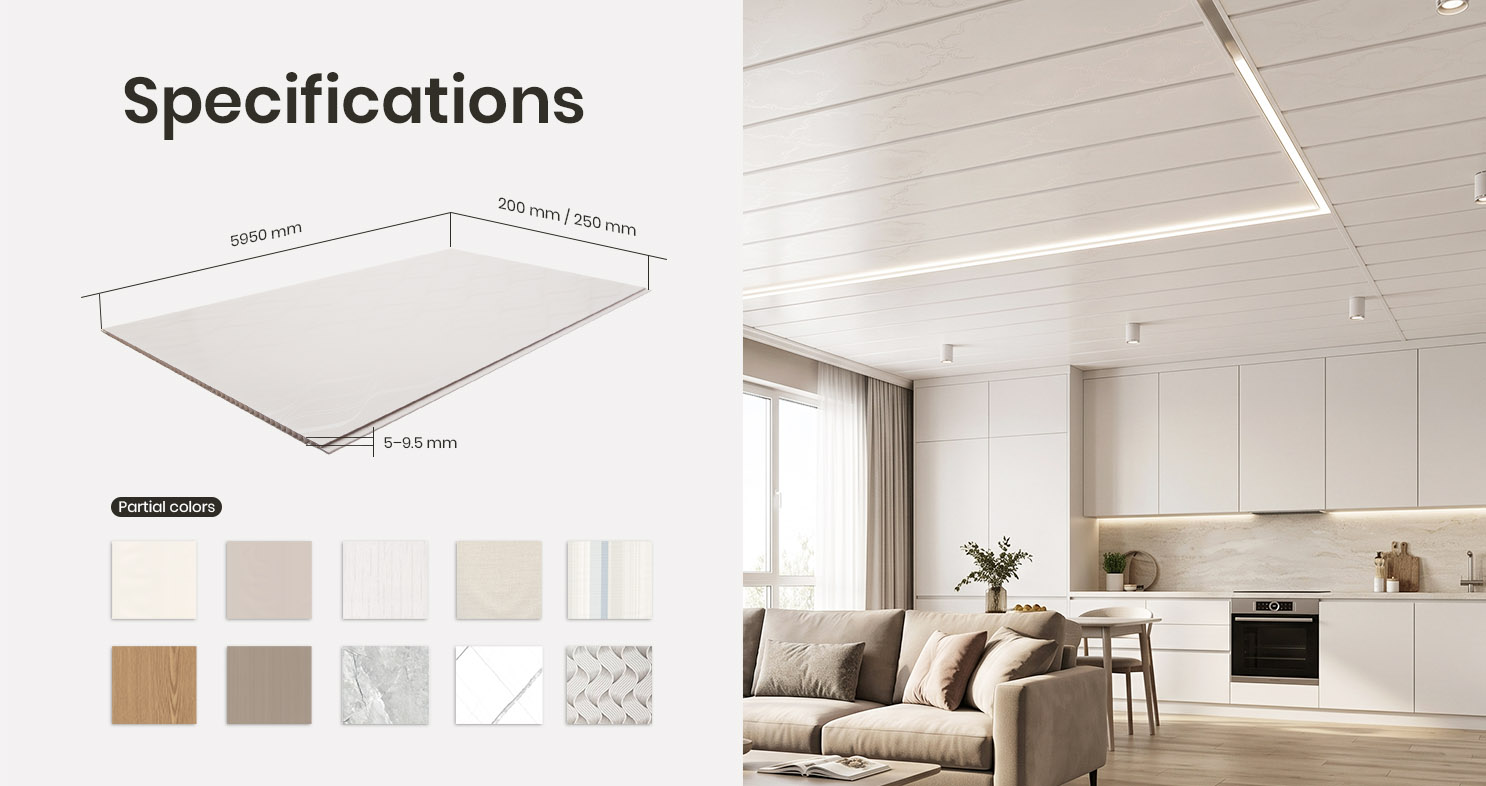
Length:5950 mm
Width Options:200 mm and 250 mm
Thickness Options:5 mm, 6 mm, 7 mm, 7.5 mm, 8 mm and 9.5 mm
Weight Range:Approximately 2.0–3.1 kg/m²
PVC Content:45%
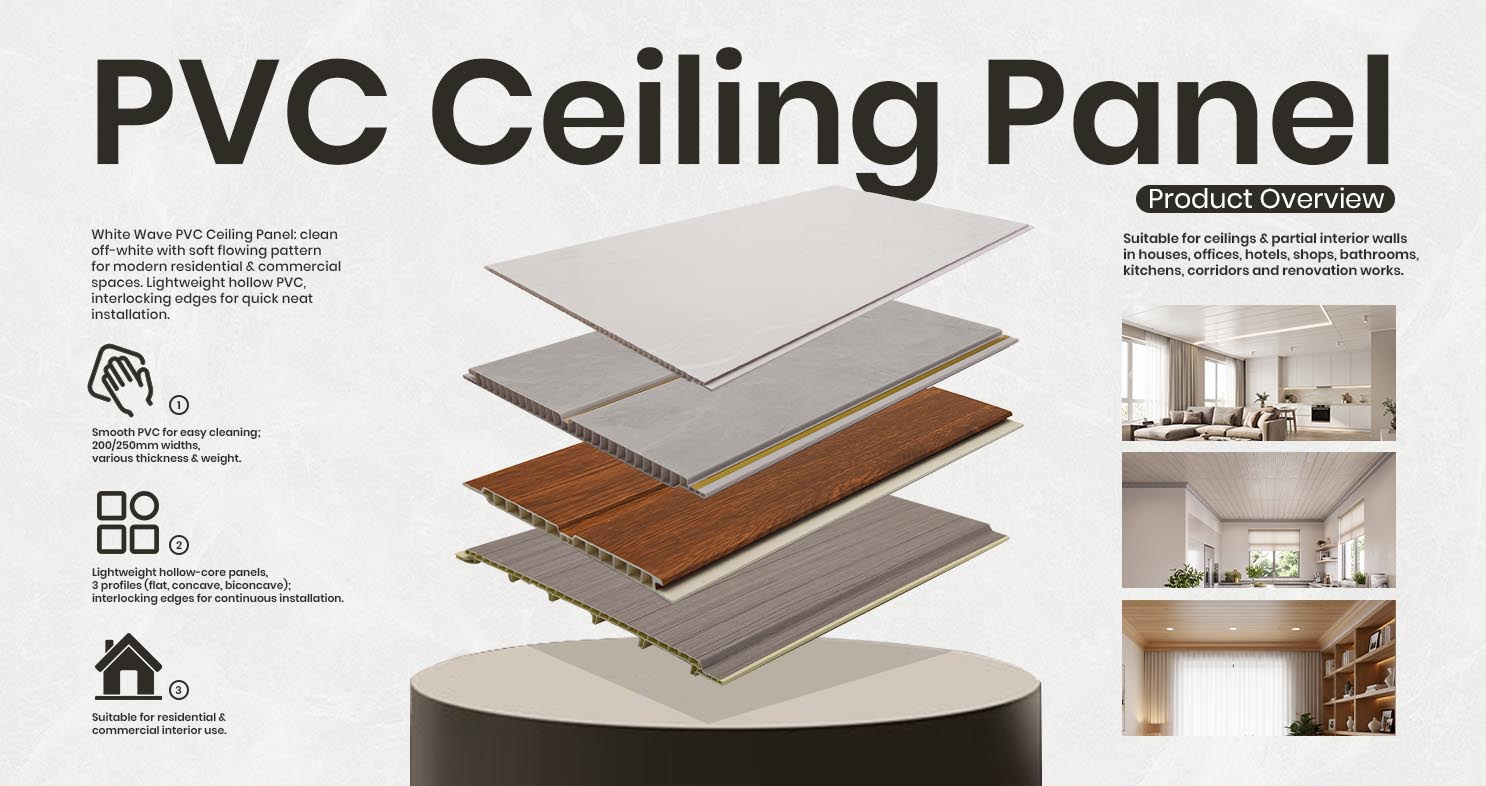
The White Wave PVC Ceiling Panel combines a clean off-white surface with a subtle flowing pattern, making it suitable for modern residential and commercial interiors. Its hollow PVC structure helps reduce panel weight, while the interlocking edge design supports fast and consistent installation.
The panel can be used for ceilings and selected interior wall-cladding applications in homes, offices, hotels, shops, bathrooms, kitchens, corridors and renovation projects.
Product Features
- Clean white surface with a subtle decorative wave pattern
- Available in 200 mm and 250 mm widths
- Multiple thickness and weight combinations
- Flat, concave and biconcave profile options
- Lightweight hollow-core construction
- Interlocking edges for continuous installation
- Smooth PVC surface designed for easy routine cleaning
- Suitable for residential and commercial interior projects
Recommended Applications
- Residential ceilings
- Hotel rooms and corridors
- Offices and meeting rooms
- Retail shops and showrooms
- Bathrooms and kitchens
- Rental-property renovation
- Commercial interior projects
Specifications
Panel Specifications
Specifications must correspond to the selected 3D PVC ceiling panel model. Dimensions, weight, surface construction and profile from another decorative series should not be used as a substitute for model-specific information.
| Specification | Details to Confirm |
|---|
| Product Model | Selected design code and approved sample reference |
| Decorative Pattern | Pattern shown in the selected model’s photographs and sample |
| Surface Construction | Confirm whether the decorative effect is printed, physically raised or produced using another specified finish |
| Panel Dimensions | Width and length for the selected model |
| Panel Thickness | Model-specific thickness; distinguish overall depth from material thickness where relevant |
| Panel Weight | Weight per panel or per square meter, with the unit clearly stated |
| Profile and Edge Connection | Cross-section, joint structure and compatible finishing trims |
| Pattern Repeat | Repeat direction and alignment requirements between adjoining panels |
| Installation Method | Fixing method and supporting structure appropriate for the selected panel |
Request a specification sheet and sample for the exact model before confirming an order. Any project-specific performance documentation should apply to the product specification being supplied.
Installation and Pattern Alignment
Plan the ceiling layout before cutting or fixing the panels. Consider the pattern direction together with room dimensions, lighting positions, access openings and perimeter details.
Prepare a Trial Layout
Arrange adjoining panels before installation to check pattern continuity and joint appearance. Identify the intended direction and sequence where the selected design requires them. Do not assume that every decorative pattern can be rotated or reversed without changing the result.
Plan Cuts and Ceiling Openings
Position cuts around walls, corners, lights and ventilation openings so that the decorative layout remains balanced. Check how the pattern will finish at visible edges and confirm suitable trims before installation.
Follow the Model-Specific Installation Method
Confirm the supporting structure, fixing method and edge details for the selected panel. Follow applicable product instructions and fixture clearance requirements. Inspect alignment as installation progresses, rather than waiting until the entire ceiling is completed.
OEM & Projects
B2B Manufacturing and Project Supply
We supply PVC ceiling panels for importers, distributors, contractors, developers and private-label building-material brands. Product specifications can be selected according to the target market, installation system, project budget and container-loading requirements.
Customization Options
- Panel width and thickness selection
- Flat, concave or biconcave profile
- Surface color and decorative pattern
- Printing, transfer or laminated surface options
- Panel length adjustment for volume orders
- Protective film and packaging design
- Customer logo, labels and shipping marks
- Mixed specifications subject to MOQ confirmation
Project Order Process
- Send the required width, thickness, weight and profile.
- Confirm the surface pattern using a physical sample.
- Provide the estimated quantity and destination port.
- Confirm MOQ, quotation and container-loading plan.
- Approve packaging marks and private-label artwork.
- Begin production after the sample and order details are approved.
Quality Control
Production inspection can include:
- Length, width and thickness checks
- Panel weight verification
- Surface pattern and color comparison
- Interlocking-edge inspection
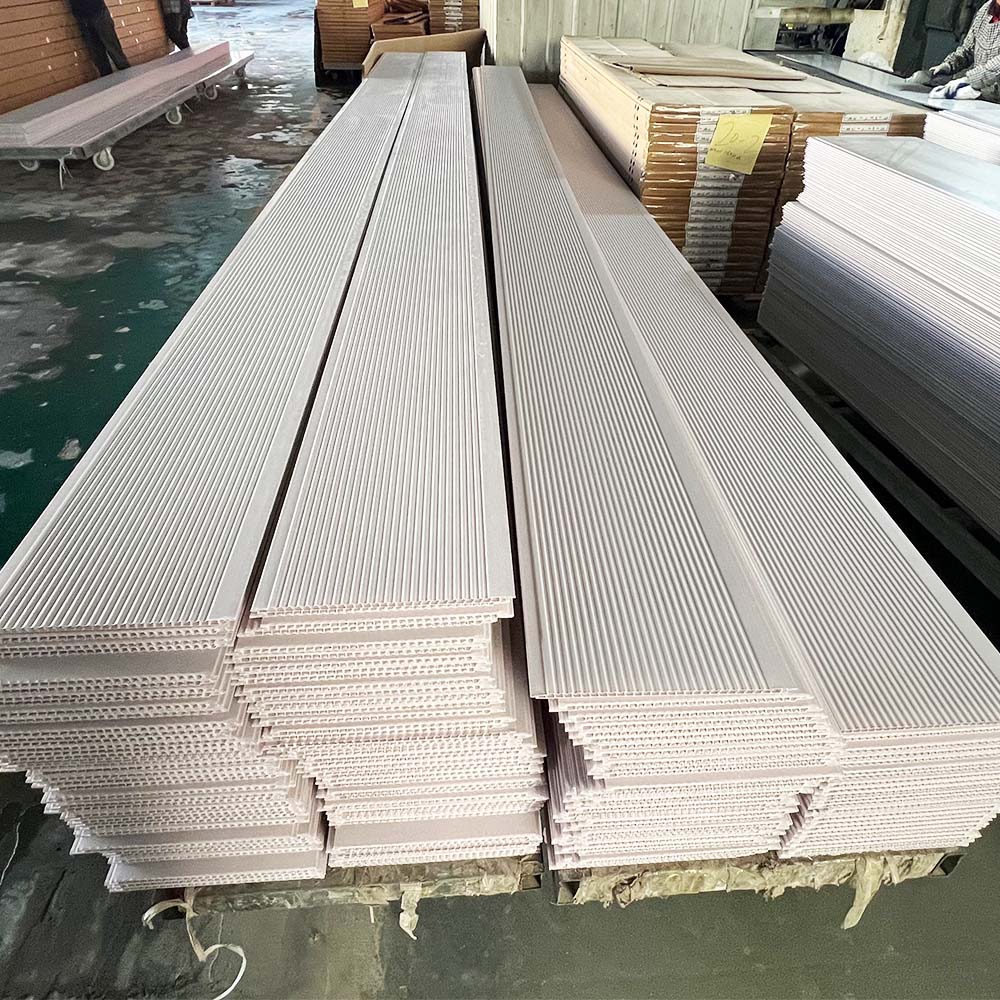
- Profile and hollow-structure checks
- Packaging and shipping-mark inspection
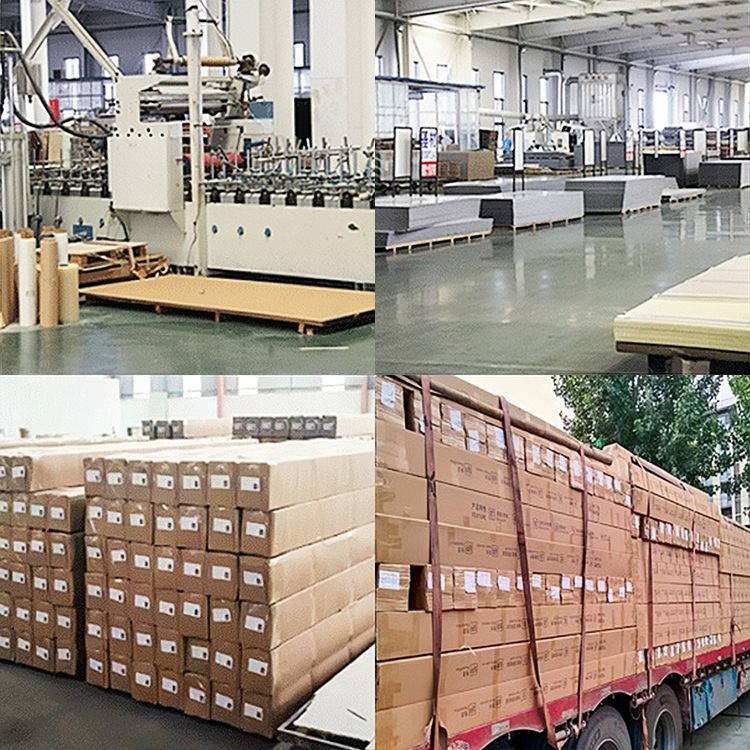
- Container-loading photos before shipment
Samples and Project Orders
For distributor or project orders, provide the selected design code, required panel specification, quantity and destination. Include any pattern-matching, packaging or private-label requirements when requesting a quotation.
Visit our wholesale ceiling panel supply page for ordering information. Confirm the approved sample, MOQ per design, production lead time and packing details for the selected model before placing an order.
Packing & Delivery
Standard Packaging
The standard packaging method is:
- PE bag
- 10 panels per bag
- Specification labels on each package
- Shipping marks according to order requirements
- Private-label packaging available for volume orders
40HQ Loading Reference
| Width | Thickness | Weight | Model | Approx. 40HQ Loading |
|---|
| 200 mm | 7 mm | 2.3 kg/m² | Flat / Concave | 9,044 m² |
| 200 mm | 7 mm | 2.6 kg/m² | Flat / Concave | 9,044 m² |
| 200 mm | 8 mm | 2.3 kg/m² | Flat / Concave | 7,580.3 m² |
| 200 mm | 8 mm | 2.6 kg/m² | Flat / Concave | 7,580.3 m² |
| 250 mm | 5 mm | 2.1 kg/m² | Flat / Concave | 12,733 m² |
| 250 mm | 6 mm | 2.0 kg/m² | Flat / Concave | 10,412.5 m² |
| 250 mm | 7 mm | 2.5 kg/m² | Flat / Biconcave | 9,044 m² |
| 250 mm | 7 mm | 2.3 kg/m² | Flat / Concave | 9,044 m² |
| 250 mm | 7.5 mm | 2.8 kg/m² | Flat | 8,330 m² |
| 250 mm | 8 mm | 2.5 kg/m² | Biconcave | 7,809.375 m² |
| 250 mm | 8 mm | 2.9 kg/m² | Biconcave | 7,809.375 m² |
| 250 mm | 8 mm | 2.5 kg/m² | Flat | 7,809.375 m² |
| 250 mm | 8 mm | 2.9 kg/m² | Flat | 7,809.375 m² |
| 250 mm | 8 mm | 2.7 kg/m² | Concave | 7,809.375 m² |
| 250 mm | 8 mm | 3.1 kg/m² | Flat | 7,809.375 m² |
| 250 mm | 9.5 mm | 3.0 kg/m² | Concave | 6,693.75 m² |
Shipping Support
We can assist B2B buyers with:
- 40HQ container-loading plans
- Mixed-model loading calculations
- Loading and packaging photographs
- Commercial invoice and packing list
- FOB, CIF and other agreed trade terms
- Third-party inspection arrangements
- Private-label shipping marks
Loading quantities are preliminary reference values. Actual capacity may change according to packaging thickness, container restrictions and mixed specifications.